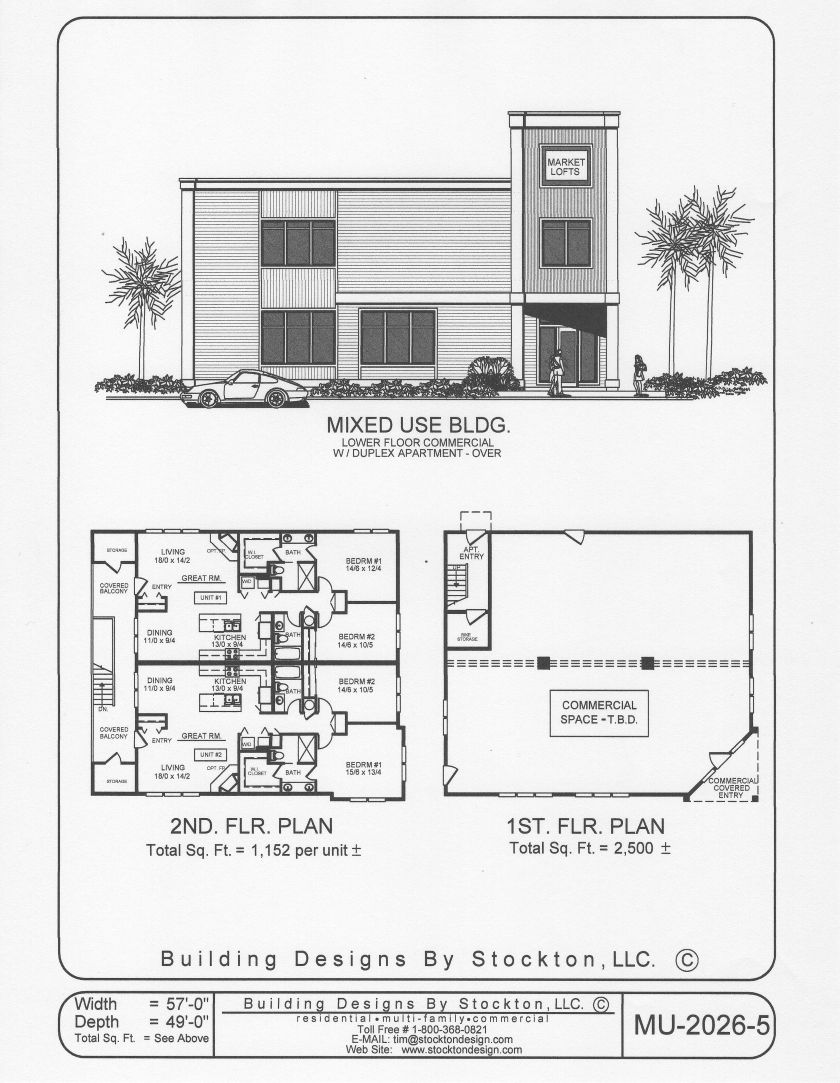
Sqt: 1,152 sqft per unit Width: 57'-0" Depth: 49'-0" Unit: 2
Commercial Plans
Commercial
Additional Features
Two Story Mixed Use Building with Lower Floor Commercial Space (2,500 sqft) and a Duplex Apartment Over, Each Unit with Great Room, Dining, Kitchen, 2 Bdrms, Bath, Walk-in Closet, Laundry, Covered Balcony, and Storage